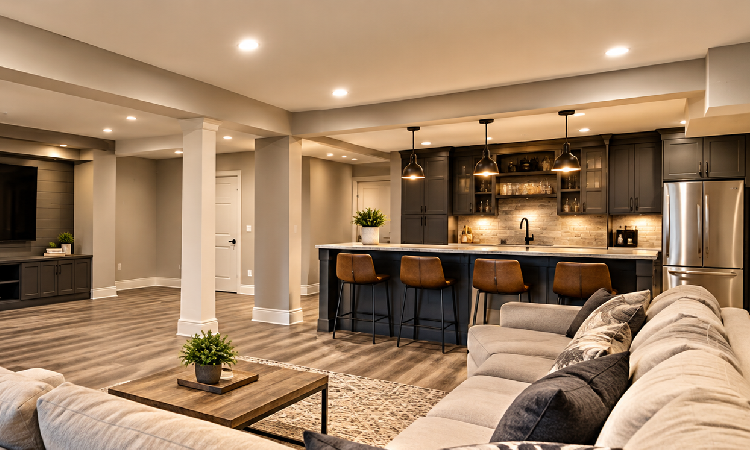
If your home has an unfinished basement, you may be overlooking an opportunity to create additional functional living space. An unfinished basement can often serve purposes beyond storage, provided the space is suitable for renovation and meets applicable safety and building requirements.
For homeowners in Garrettsville and throughout Northeast Ohio, basement finishing can be a way to adapt an existing property to changing needs without expanding the home’s footprint. A carefully planned renovation can turn an underused area into a comfortable space for relaxing, working, hobbies, or family activities.
However, basement finishing requires more than installing flooring and painting the walls. Moisture conditions, insulation, lighting, ceiling height, electrical work, and local building requirements all need consideration.
In this guide, RB Design Build LLC explores the potential benefits of basement finishing, popular design ideas, important planning considerations, and ways to prepare for your renovation.
What Is Basement Finishing?
Basement finishing involves converting an unfinished or partially finished basement into a more usable interior space. Depending on the existing structure and project scope, this may include installing suitable flooring, finishing walls and ceilings, improving lighting, and creating designated areas for different activities.
Some homeowners want a simple recreation room, while others may prefer a home office, exercise area, hobby room, or entertainment space.
The right approach depends on the basement’s current condition, available space, intended use, budget, and applicable building codes.
Before starting, assess whether the basement is suitable for finishing. Any existing water intrusion, persistent dampness, foundation concerns, or other structural problems should be evaluated and addressed before cosmetic improvements begin.
1. Create Additional Living Space
One of the main advantages of finishing a basement is the opportunity to make better use of your home’s existing footprint.
Instead of using the basement only for storage, you may be able to create a comfortable area for everyday activities. This can be particularly useful when your household needs more room but moving or building an addition is not the preferred option.
Possible uses include:
- A family room for relaxing together.
- A recreation area for games and hobbies.
- A quiet home office.
- A dedicated exercise space.
- A flexible guest area, where permitted and appropriately designed.
Before selecting a layout, consider who will use the space and what activities it needs to accommodate. A clear purpose helps guide decisions about lighting, flooring, furniture placement, storage, and room divisions.
2. Improve Comfort and Functionality
An unfinished basement may feel cold, dim, or disconnected from the rest of the home. A thoughtful renovation can help make the area more comfortable and easier to use.
Insulation, air sealing, appropriate heating and ventilation considerations, and suitable materials can all contribute to a more functional space. The right improvements depend on the existing building conditions and should be planned with moisture management in mind.
Lighting is another important factor. Since many basements have limited natural light, a combination of general lighting and task lighting may help create a brighter, more inviting atmosphere.
For example, a basement home office may benefit from focused lighting near a desk, while a family room may use layered lighting to create a comfortable environment for different activities.
The goal is to design a space that feels intentional and works well for its intended purpose.
3. Choose Flooring That Suits Basement Conditions
Flooring selection is particularly important in basement renovations because below-grade spaces can be more vulnerable to moisture than rooms above ground.
Before installing new flooring, evaluate the condition of the concrete slab and check for signs of water intrusion, persistent dampness, or condensation. Existing moisture problems should be addressed before covering the floor.
Depending on the conditions and intended use, suitable flooring options may include luxury vinyl products designed for the application, tile, or other systems recommended for below-grade installations.
When comparing options, consider:
- Moisture suitability and installation requirements.
- Comfort underfoot.
- Durability and maintenance.
- Appearance and design compatibility.
- Installation costs and preparation requirements.
There is no single flooring solution that works for every basement. Choosing materials based on the actual conditions can help reduce the risk of future problems.
RB Design Build LLC provides flooring and remodeling services to help homeowners plan improvements that fit their space and goals.
4. Plan the Layout Before Construction Begins
A successful basement renovation starts with a practical layout. Before choosing finishes, determine how the available space should be organized.
Think about the main activities the basement will support. If it will serve as a family room, you may want open space for seating and entertainment. A home office may require a quieter area with convenient access to power and suitable lighting.
Also consider existing features that may affect the design, such as support columns, mechanical equipment, plumbing, stairs, windows, and ceiling height.
A well-planned layout should allow comfortable movement throughout the space and maintain access to equipment that requires inspection or maintenance.
Where separate rooms are planned, consider how walls and partitions may affect lighting, ventilation, and usable floor area.
Taking time to plan before construction begins can help you avoid unnecessary changes later.
5. Address Moisture and Insulation Properly
Moisture management is one of the most important considerations in basement finishing.
Water can enter through foundation walls, floor cracks, window wells, or other vulnerable areas. Exterior drainage problems, plumbing leaks, and condensation may also contribute to damp conditions.
Before finishing the basement, inspect for warning signs such as:
- Persistent musty odors.
- Water stains or visible dampness.
- Peeling paint or deteriorating materials.
- Signs of mold or recurring condensation.
- Water entering after heavy rainfall.
If you notice these issues, determine and correct the underlying cause before proceeding with finishing work. A qualified professional may be needed to assess foundation, drainage, or moisture concerns.
Insulation should also be selected and installed appropriately for the foundation assembly and local climate. Incorrect material choices or installation methods can contribute to moisture problems behind finished walls.
Addressing these factors early helps establish a more suitable foundation for the rest of the renovation.
6. Understand Permits and Building Requirements
Basement finishing may involve building permits, electrical work, plumbing changes, insulation requirements, fire safety measures, or other code-related considerations.
Requirements vary by location and project scope. Before beginning work in Garrettsville or another Northeast Ohio community, check the applicable local building requirements and determine which permits and inspections may be necessary.
If your plans include a bedroom, bathroom, or other specialized space, additional requirements may apply. These can include emergency egress, ceiling height, ventilation, smoke alarms, and other safety provisions.
It is important not to assume that an unfinished basement can be converted into any type of living area without modifications.
Planning around applicable requirements helps you make informed decisions and avoid costly changes during construction.
7. Select Finishes That Match Your Home
Once the technical planning is complete, you can focus on the visual details that make the basement feel like part of your home.
Coordinating flooring, wall colors, trim, cabinetry, and lighting can help create a cohesive design. Neutral colors may provide a versatile backdrop, while accent walls or carefully selected finishes can introduce personality.
Trim and cabinetry can also improve both appearance and storage. Built-in shelving, cabinets, or designated storage areas may help keep the basement organized while making better use of available space.
Tile may be suitable for certain areas, depending on moisture conditions and the intended application. Painting can help brighten finished walls and create visual consistency.
Choosing durable, appropriate materials is just as important as selecting attractive finishes. A balanced design should reflect your budget, maintenance preferences, and the way you plan to use the basement.
8. Establish a Realistic Budget and Timeline
Basement finishing costs vary significantly depending on the existing conditions, size of the area, material choices, labor requirements, and complexity of the project.
A straightforward finishing project may require less work than a renovation involving moisture remediation, structural changes, new plumbing, or extensive electrical modifications.
Before beginning, establish a budget and discuss the project’s scope with your contractor. Make sure you understand what is included, which materials will be used, and how unexpected conditions will be handled.
It is also helpful to discuss the anticipated timeline and the order in which work will be completed. Depending on the project, preparation, framing, electrical work, insulation, drywall, flooring, painting, and finishing may need to occur in a specific sequence.
Allowing a reasonable contingency for unforeseen issues can help you manage your budget more confidently.
Is Basement Finishing Worth It?
Whether basement finishing is worthwhile depends on your goals, the condition of your home, the renovation budget, and how you intend to use the space.
If your family needs additional room, a finished basement may offer a practical way to improve functionality without changing the home’s footprint. It may also make the property more appealing to some future buyers, although any effect on resale value depends on local market conditions and the quality and legality of the finished space.
The best results come from matching the renovation to your actual needs rather than adding features simply because they are popular.
Before making a decision, consider the costs, the existing condition of the basement, the necessary improvements, and the benefits the finished space would provide to your household.
Why Choose RB Design Build LLC for Your Remodeling Project?
Choosing a remodeling contractor involves considering experience, communication, workmanship, and the ability to understand your project goals.
RB Design Build LLC offers home remodeling and construction services in Garrettsville and throughout Northeast Ohio. With over 10 years of experience, Robbie Byler focuses on quality craftsmanship and attention to detail.
Our services include flooring and remodeling, trim and cabinets, decks, siding, finished basements, tile, and painting. We aim to help homeowners improve their spaces with practical solutions and quality finishes.
Whether you are planning to finish an unfinished basement or update other areas of your home, discussing your ideas and project requirements is a useful first step.
Plan Your Basement Finishing Project Today
An unfinished basement can offer valuable possibilities for creating a more functional home. With careful planning, suitable materials, moisture management, and attention to building requirements, you can develop a space that better suits your family’s needs.
If you are considering basement finishing in Garrettsville or Northeast Ohio, RB Design Build LLC can discuss your remodeling goals and help you explore the next steps.
Contact RB Design Build LLC today to discuss your project and request an estimate.
- Phone: (330) 396-4661
- Email: rbdesignbuild5@gmail.com
- Address: 19125 Rutland Rd, Garrettsville, OH 44231